
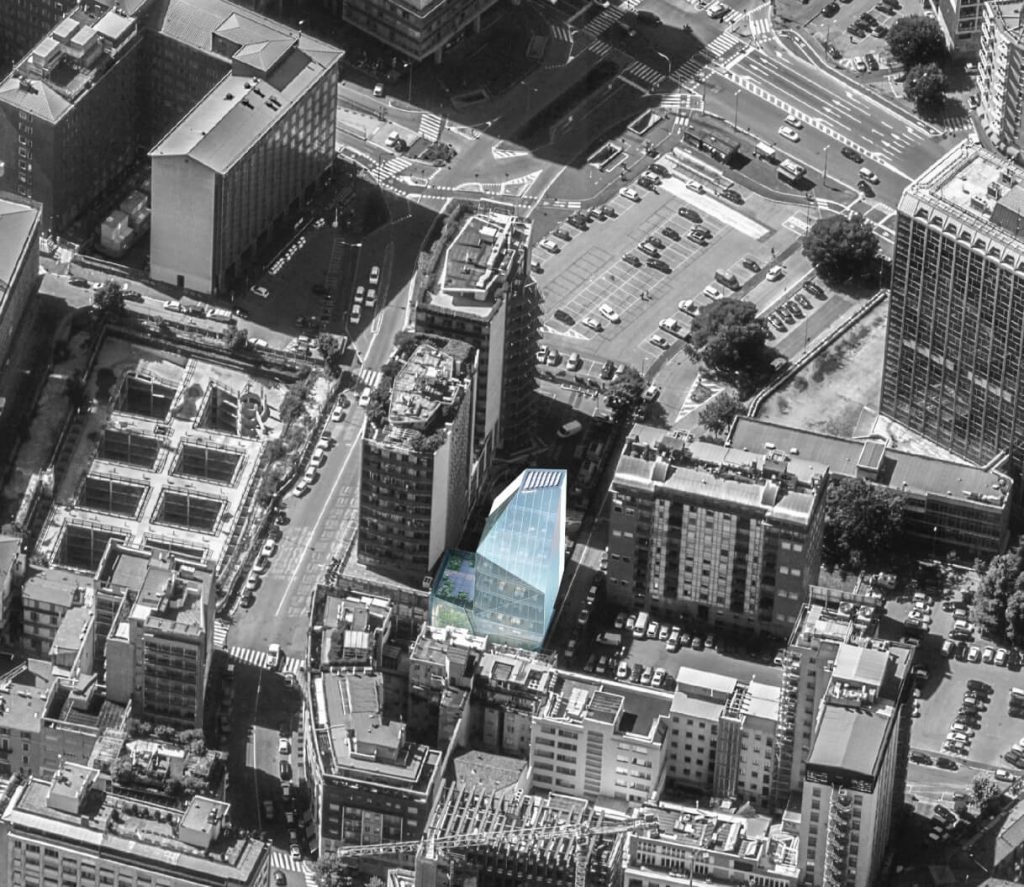
The credit and surety insurance company S2C (S2C S.p.A. Compagnia di Assicurazioni di Crediti e Cauzioni) made the decision to construct its Milan headquarters in the heart of the city. Consequently, it moved to purchase a central plot in Via Cornalia 17, home to a mixed-use development.
GAS Studio of Milan was commissioned for the design, which involved both the demolition of the existing building and the construction of the new design.
GAS Studio of Milan was commissioned for the design, which involved both the demolition of the existing building and the construction of the new design. The property was to extend over a total of approximately 1,800 square meters, rising nine storeys from ground level with two underground floors.
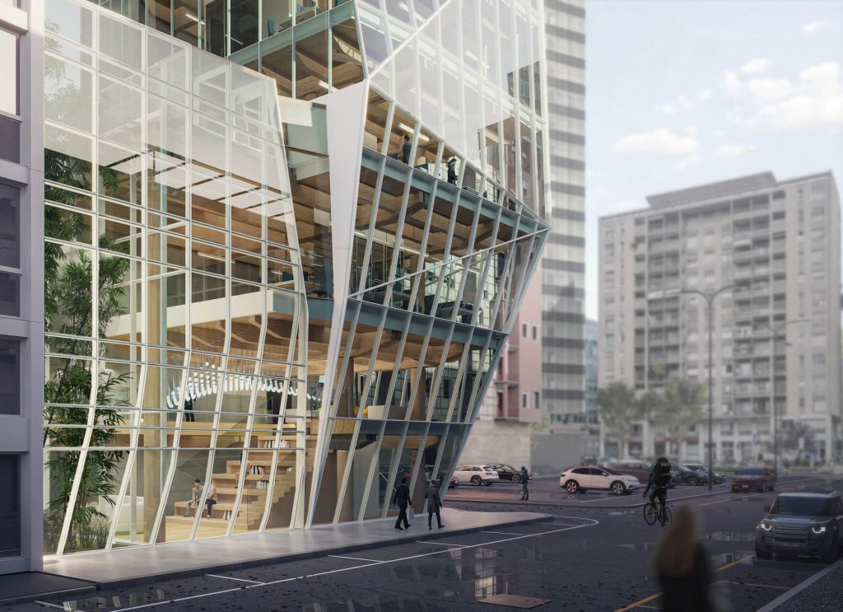
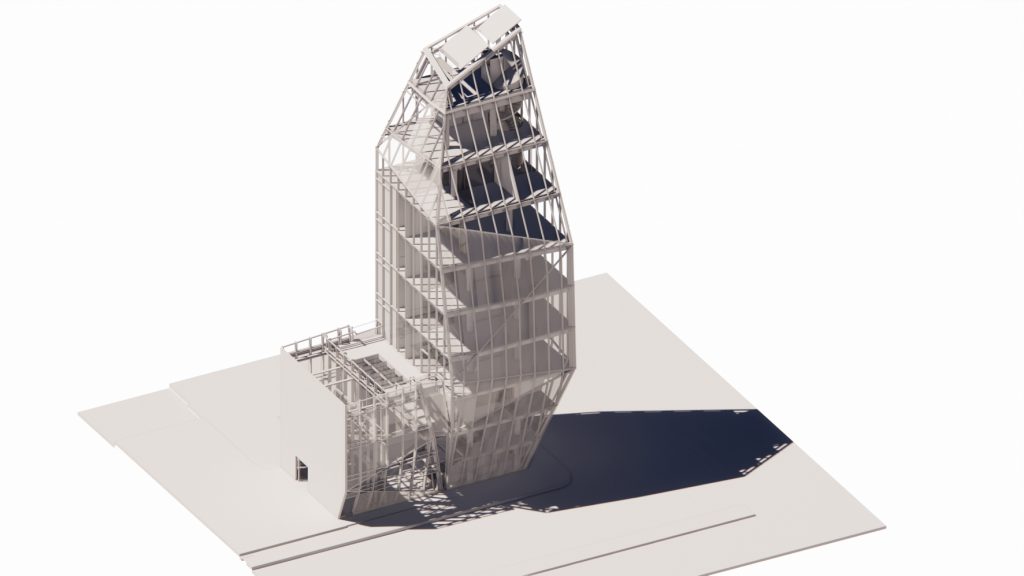
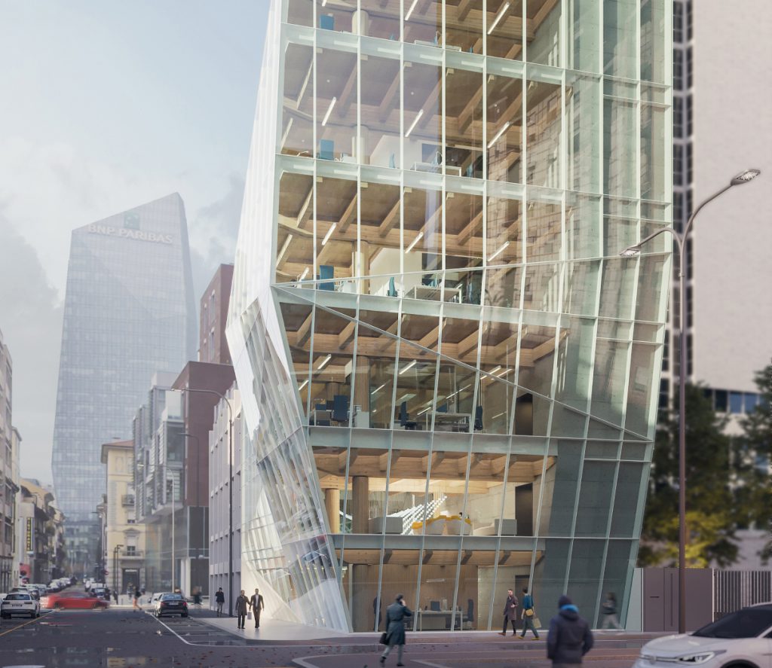
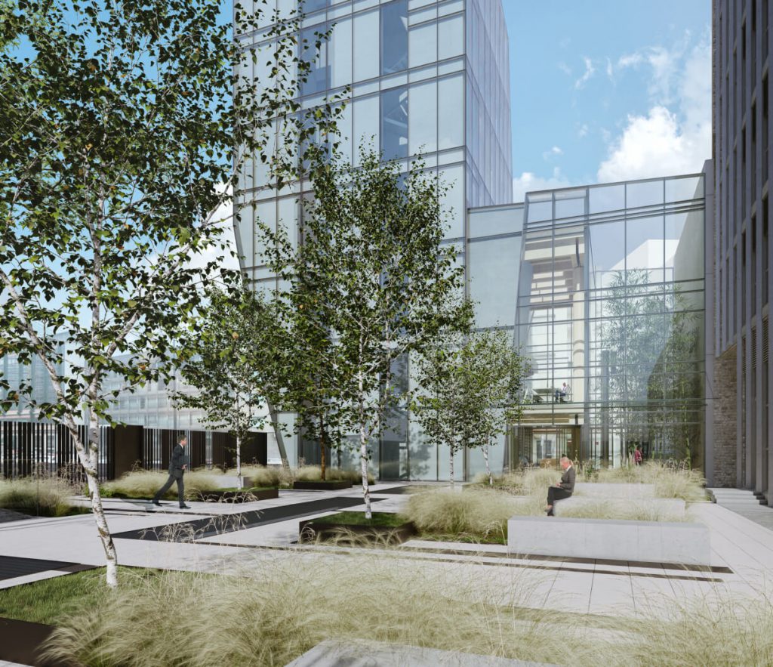
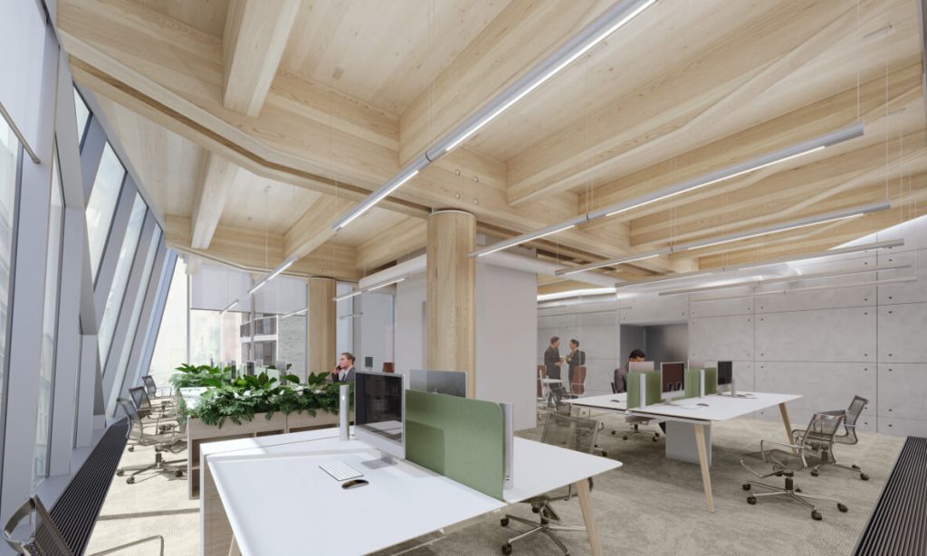
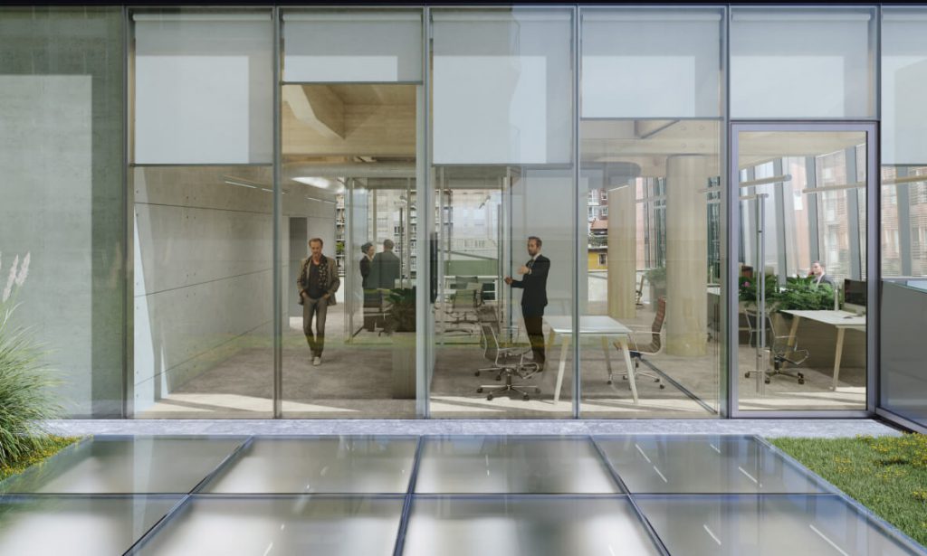
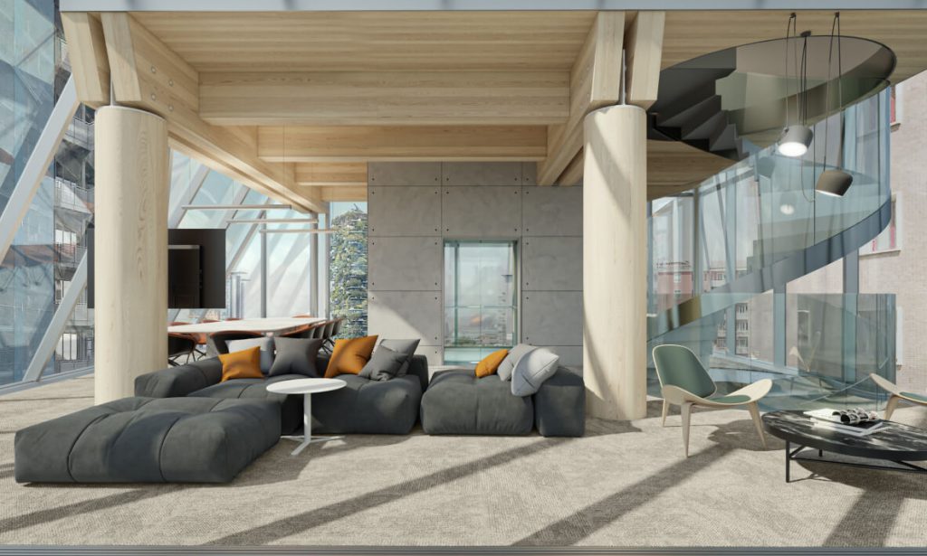
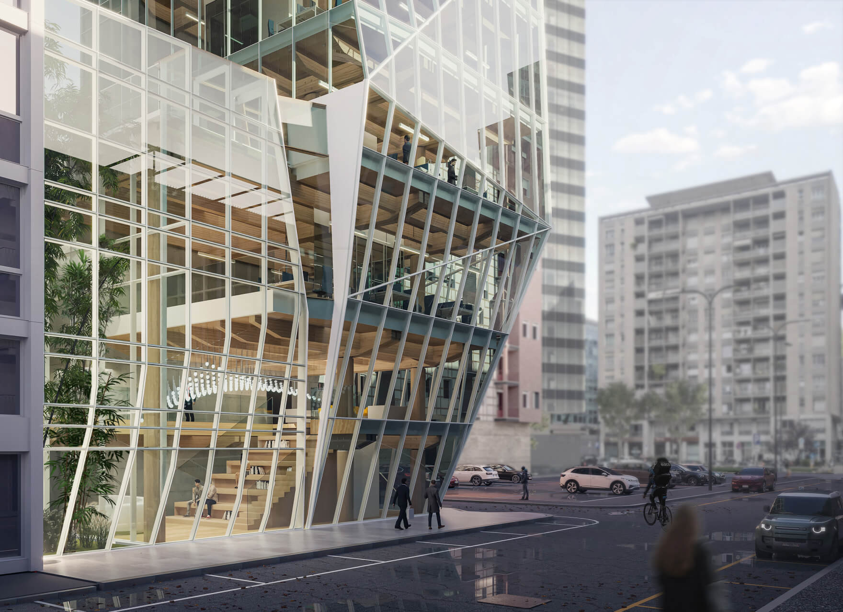
The architectural and technical peculiarity of the building consists in the use and integration of different construction technologies, with a bracing core in reinforced concrete, completely exposed wooden floors, and continuous glass facades, made with uprights and crosspieces which project an extremely elegant and weightless feel to the design.
The building brings with it technology, modernity, lightness and absolute dedication to environmental standards, with the intention of obtaining LEED Platinum certification.
The project, which at the time of Bestmind's engagement was in a state of impasse due to various technical issues, has since been brought back to a fully operational state.
Bestmind initially took care of realigning all the design aspects regarding the RC structures, the MEP systems, the wooden structures and the facades, coordinating and integrating all the specialist areas, interferences and overlaps.
At this point, with an EPCM (Engineering Procurement Construction Management) contract, Bestmind could prepare all the tender packages, complete with executive projects, timetable, special tender specifications and draft contract, to put all the activities out to tender in the absence of a GC.
Bestmind will continue to manage all the construction phases of the project, up to the testing phase.
The credit and surety insurance company S2C (S2C S.p.A. Compagnia di Assicurazioni di Crediti e Cauzioni) made the decision to construct its Milan headquarters in the heart of the city. Consequently, it moved to purchase a central plot in Via Cornalia 17, home to a mixed-use development.
GAS Studio of Milan was commissioned for the design, which involved both the demolition of the existing building and the construction of the new design.
GAS Studio of Milan was commissioned for the design, which involved both the demolition of the existing building and the construction of the new design. The property was to extend over a total of approximately 1,800 square meters, rising nine storeys from ground level with two underground floors.
The architectural and technical peculiarity of the building consists in the use and integration of different construction technologies, with a bracing core in reinforced concrete, completely exposed wooden floors, and continuous glass facades, made with uprights and crosspieces which project an extremely elegant and weightless feel to the design.
The building brings with it technology, modernity, lightness and absolute dedication to environmental standards, with the intention of obtaining LEED Platinum certification.
The project, which at the time of Bestmind's engagement was in a state of impasse due to various technical issues, has since been brought back to a fully operational state.
Bestmind initially took care of realigning all the design aspects regarding the RC structures, the MEP systems, the wooden structures and the facades, coordinating and integrating all the specialist areas, interferences and overlaps.
At this point, with an EPCM (Engineering Procurement Construction Management) contract, Bestmind could prepare all the tender packages, complete with executive projects, timetable, special tender specifications and draft contract, to put all the activities out to tender in the absence of a GC.
Bestmind will continue to manage all the construction phases of the project, up to the testing phase.
The project integrates energy efficiency solutions, low-impact materials, and advanced building systems. The goal is to improve the building’s environmental performance throughout its entire lifecycle.
Bestmind supported project management and activity control, ensuring the integration of ESG objectives into the decision-making process. It also ensured consistency between design and execution.
Balancing upfront costs with long-term benefits while maintaining high quality standards. Integrating sustainability and economic feasibility is essential.

 All projects